
Views
Address
8905 Deer Trail, Frazier Park, CA
Price
$ 650,000
Property Attributes
- MLS#PW26105632
- TypeSingle Family
- Listing Status Active
- CountyKern
- CityFrazier Park
- Area Pinon Pines
- Zip93225
- Style
- Year Built1994
- Price$ 650,000
- Bedrooms2
- Full Bathrooms3
- Half Bathrooms0
- Sqr Footage1898
- Lot Size0.2263 Acres
Data Source:
California Regional MLS (CRMLS)
Property Description
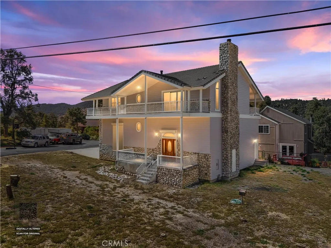
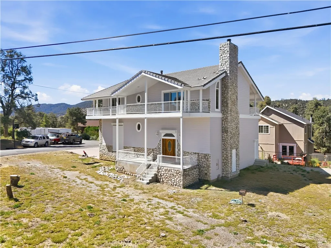
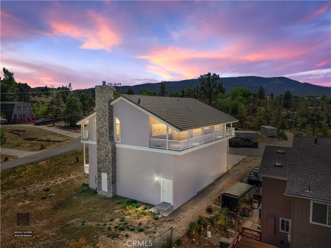
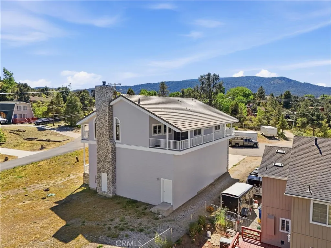
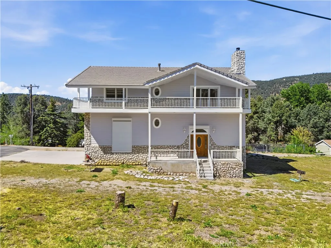
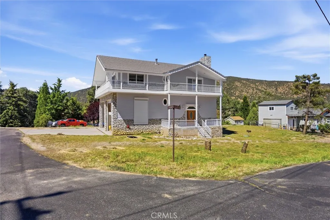
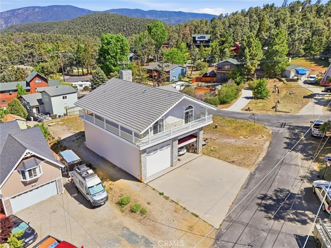
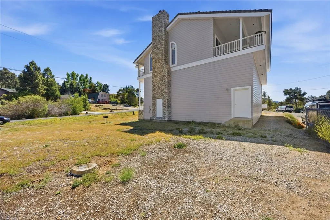
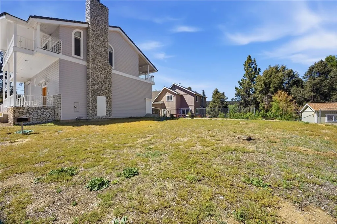
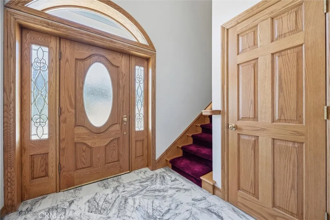
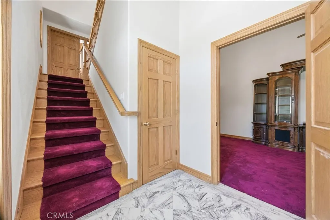
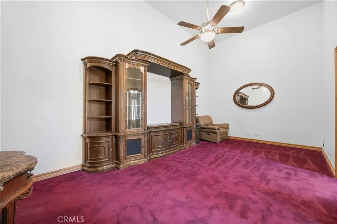
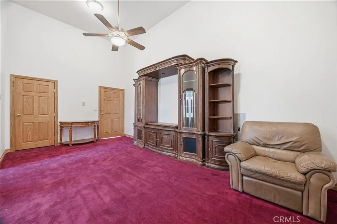
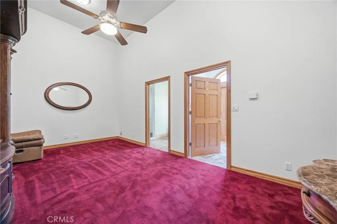
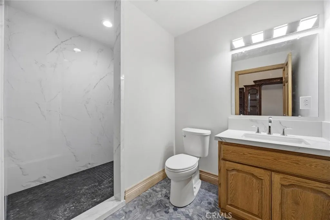
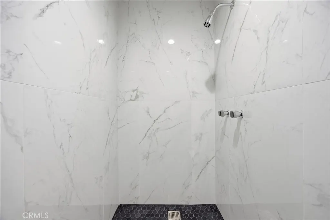
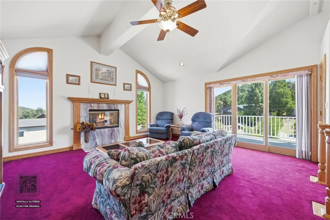
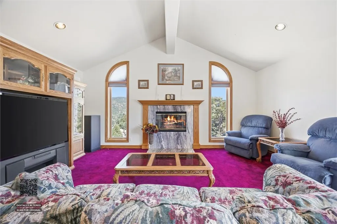
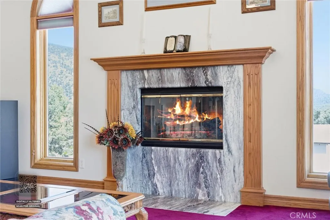
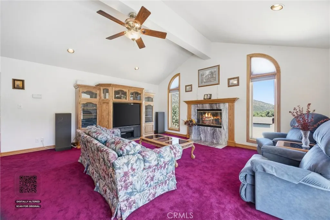
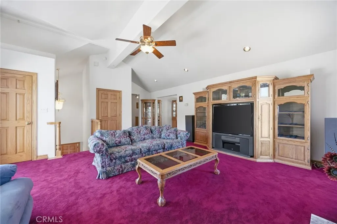
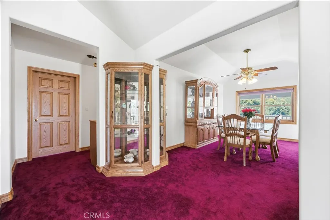
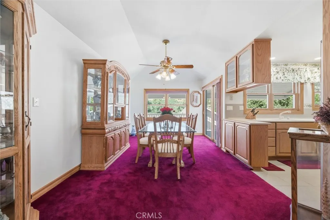
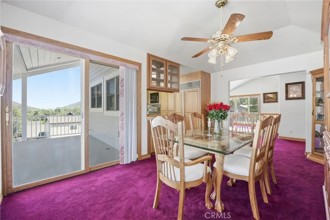
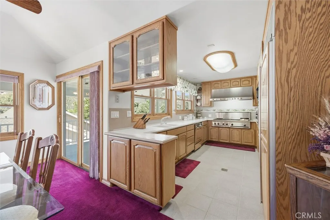
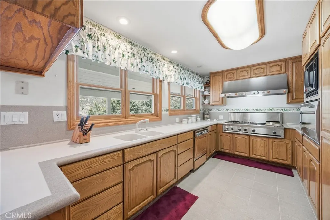
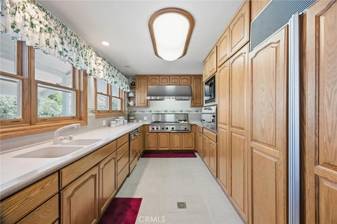
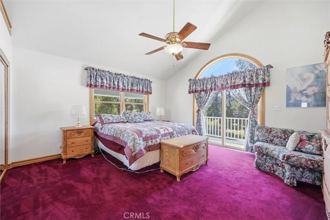
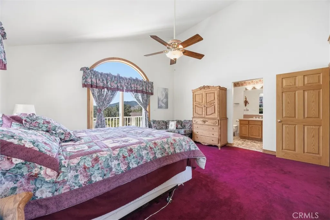
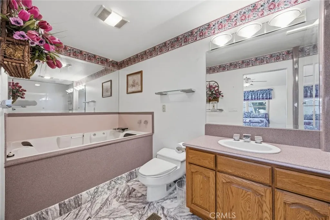
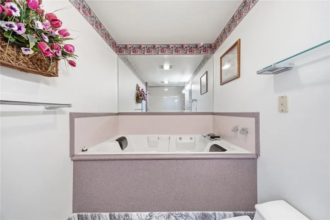
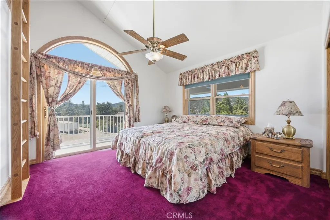
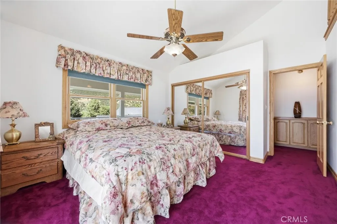
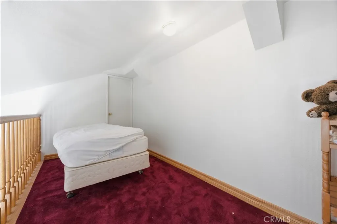
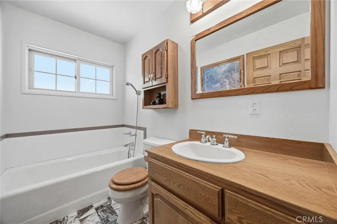
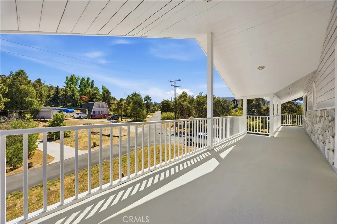
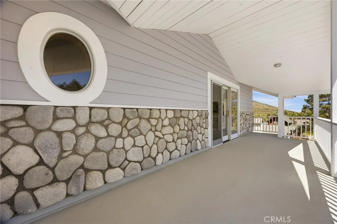
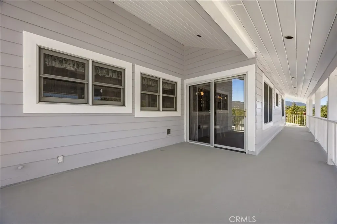
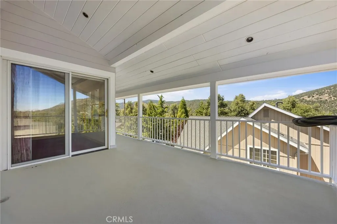
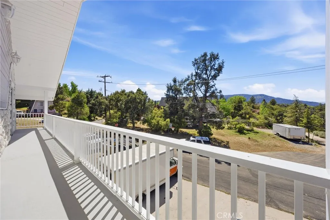
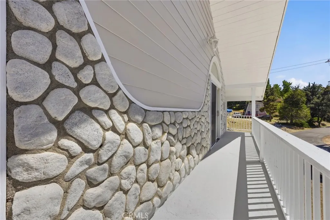
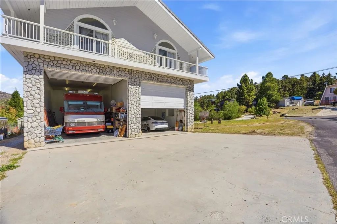
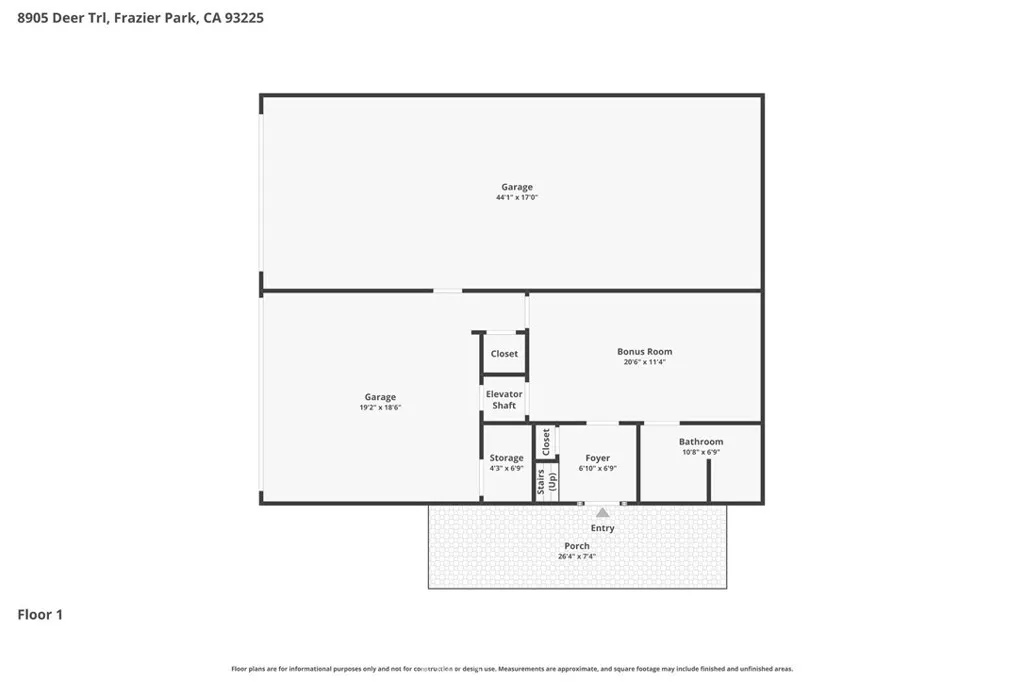
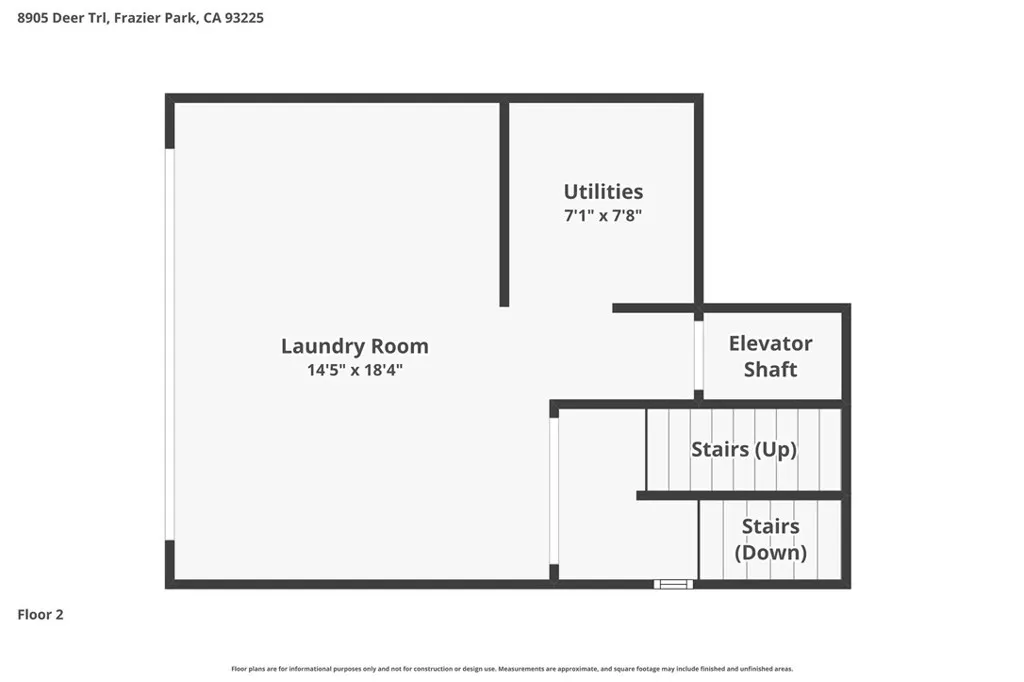
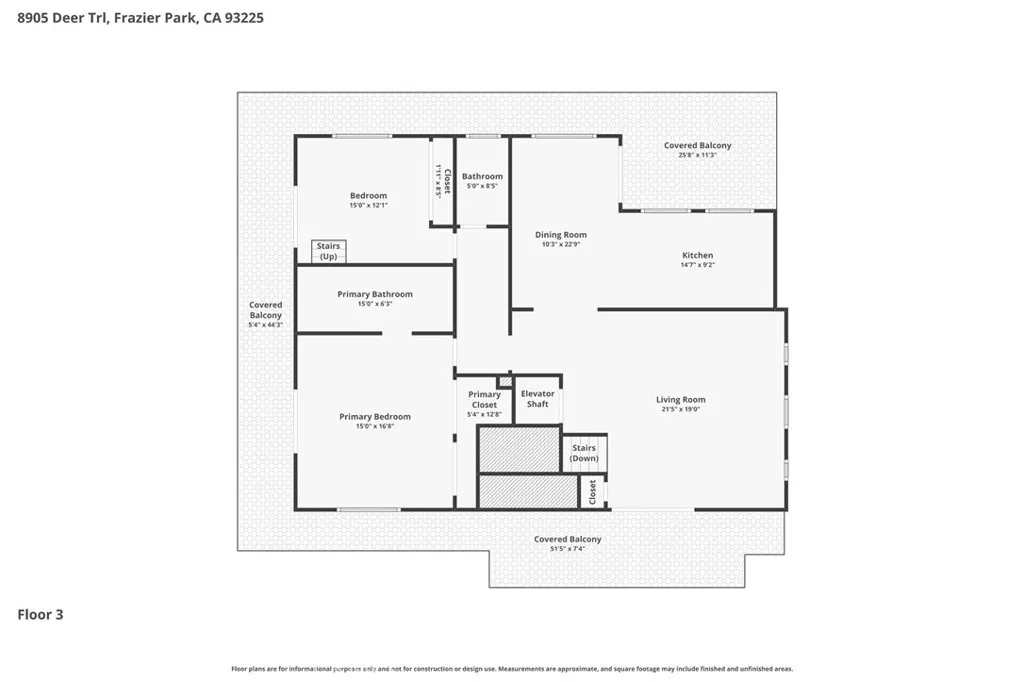
Stunning multi-level home designed for luxury, efficiency, and functionality. The ground floor features a rare 50' x 18' x 16' motor-home garage with hook ups, complete with hydronic heating, ideal for RV storage, car enthusiasts, golfers or year-round workshop use. This level also includes a convenient bonus room and 3/4 bathroom and is elevator-ready, offering future flexibility and accessibility. The second floor includes a dedicated laundry room and mechanical room, thoughtfully positioned for everyday convenience. The third floor is the heart of the home—an impressive open-concept living space with hydronic heating throughout for consistent, energy-efficient comfort. The chef-inspired kitchen features a Thermador stove, Gaggenau oven, and Sub-Zero refrigerator and freezer, all complemented by sleek Corian countertops. The living area opens to 800 square feet of outdoor decking, showcasing sweeping 270-degree mountain views and anchored by a striking marble fireplace, creating an elegant focal point for gatherings. Also on this level is the second bedroom with a loft, offering flexible space for guests, work, or additional storage. The spacious primary suite has deck access, mountain views and a walk-in closet. The primary bathroom is a refined retreat with Corian counters and shower, jetted tub for two and marble flooring, delivering a relaxing atmosphere. Throughout the home, premium finishes shine, including aluminum-clad dual-pane Weather Shield windows and beautifully crafted red oak built-ins and trim. A truly unique property offering high-end amenities, energy-efficient hydronic heating, elevator-ready design, breathtaking mountain views, and exceptional craftsmanship across every level.
| Elementary School | Middle School | High School |
|---|---|---|
| Frazier Park Elementary School | El Tejon Middle School | Frazier Mountain High School |
| Price History | |
|---|---|
| 5/15/2026 | Listed $650,000 |
General Features
| Living Area | 1898 |
|---|---|
| Sewer | SepticTank |
| Heating | SeeRemarks |
| Cooling | None |
| Utilities | ElectricityConnected,NaturalGasConnected,SewerConnected,WaterConnected |
| Possession | ClosePlus2Days |
| Roof | Concrete |
| Appliances | BuiltInRange,Dishwasher,ExhaustFan,GasRange,IceMaker,Microwave,Refrigerator,RangeHood,WaterSoftener,WaterToRefrigerator |
| HOA Fee | 54.17 |
| Garage Spaces | 5 |
| Patio/Porch Features | Concrete,Covered,Deck,WrapAround |
| Pool Features | None |
| Construction Materials | Masonite |
| Year Built | 1994 |
| View | Mountains,Panoramic |
| Levels | ThreeOrMore |
| Property Subtype | SingleFamilyResidence |
| Community Features | Rural |
| Assoc Fee Paid Per | Monthly |
| County | Kern |
| New Construction | false |
| Property Type | Residential |
| Association Amenities | Other |
| HOA | true |
| Attached Garage | true |
| Contingency | None |
| Facing Direction | South |
| Garage Y/N | true |
| Full Baths | 2 |
| Special Listing Conditions | Trust |
| Status | Active |
| Directions | Off of Cuddy Valley Road |
| High School | Frazier Mountain |
| City | Frazier Park |
| Disclosures | CovenantsRestrictionsDisclosure,HoaDisclosure |
| Association Name | Pinon Pines |
| Entry Location | Ground Level with Steps |
| Senior Community Y/N | false |
| High School District | El Tejon Unified |
| Number Of Units Total | 1 |
| MLS Area | PPIN - Pinon Pines |
| Lot Size Units | SquareFeet |
| Lot Size Square Feet | 9857 |
| Listing Terms | Cash,CashToNewLoan |
| Spa Features | None |
| Elementary School | Frazier Park |
| Property Attached Y/N | false |
| Land Lease Y/N | false |
| Middle/Junior High School | El Tejon |
| Additional Parcels Y/N | false |
| Lease Considered Y/N | false |
| Structure Type | House |
| Living Area Units | SquareFeet |
| Standard Status | Active |
| Occupancy Type | Owner |
| Year Built Source | PublicRecords |
| Tax Lot | 58 |
| Property Sub Type Additional | SingleFamilyResidence |
| PostalCity | FRAZIER PARK |
Interior Features
| Interior Amenities | BuiltInFeatures,Balcony,CeilingFans,CathedralCeilings,SeparateFormalDiningRoom,HighCeilings,OpenFloorplan,RecessedLighting,SolidSurfaceCounters,TrackLighting,AllBedroomsUp,Attic,GalleyKitchen,Loft,PrimarySuite,UtilityRoom,WalkInClosets |
|---|---|
| Flooring | Carpet,Stone,Tile |
| Fireplace Features | Gas,LivingRoom,WoodBurning |
| Total Stories | 3 |
| Common Walls | NoCommonWalls |
| Air Conditioning Y/N | false |
| Heating Y/N | true |
| Window Features | Blinds,DoublePaneWindows,Screens |
| Fireplace Y/N | true |
| 3/4 Baths | 1 |
| Laundry Features | WasherHookup,GasDryerHookup,Inside,LaundryRoom |
| Total Bedrooms | 2 |
| Entry Level | 1 |
| Main Level Bathrooms | 1 |
| LivingAreaSource | Assessor |
| Total Baths | 3 |
Exterior Features
| Fencing | None |
|---|---|
| Parking Features | Concrete,DirectAccess,Driveway,Garage,GarageDoorOpener,HeatedGarage,Paved,RvGarage,GarageFacesSide,SideBySide,Tandem |
| Lot Features | BackYard,CornerLot,CulDeSac,FrontYard |
| Water Source | SharedWell |
| Total Parking | 5 |
| Lot Size Area | 9857 |
| Foundation Details | Raised,Slab |
| Spa | false |
| Lot Size Acres | 0.2263 |
| Road Surface Type | Paved |
| Private Pool | false |
| Lot Size Source | Assessor |
| Door Features | MirroredClosetDoors,SlidingDoors |
| RV Parking Dimensions | 50x18 |
Amenities
- Foreclosure
- Views
- Short Sale
- New Construction
- Adult 55+
- Lease To Own
- No HOA Fees
- Furnished
- Primary On Main
- Air Conditioning
- Seller Finance
- Green
- Fixer Upper
- Horse
- Golf
- Fireplace
- Deck
- Garage
- Basement
- Pool
Property vs Single Family Average in 93225
Price
Year Built
 Based on information from California Regional Multiple Listing Service, Inc. as of September 15, 2026 5:44 AM UTC This information is for your personal, non-commercial use and may not be used for any purpose other than to identify prospective properties you may be interested in purchasing. Display of MLS data is usually deemed reliable but is NOT guaranteed accurate by the MLS. Buyers are responsible for verifying the accuracy of all information and should investigate the data themselves or retain appropriate professionals. Information from sources other than the Listing Agent may have been included in the MLS data. Unless otherwise specified in writing, Broker/Agent has not and will not verify any information obtained from other sources. The Broker/Agent providing the information contained herein may or may not have been the Listing and/or Selling Agent.
 This information is deemed reliable but not guaranteed. You should rely on this information only to decide whether or not to further investigate a particular property. BEFORE MAKING ANY OTHER DECISION, YOU SHOULD PERSONALLY INVESTIGATE THE FACTS (e.g.square footage and lot size) with the assistance of an appropriate professional. You may use this information only to identify properties you may be interested in investigating further. All uses except for personal, non-commercial use in accordance with
 All measurements and all calculations of area are approximate. Information provided by Seller/Other sources, not verified by Broker. All interested persons should independently verify accuracy of information. Provided properties may or may not be listed by the office/agent presenting the information. Data maintained by MetroList© may not reflect all real estate activity in the market.
All real estate content on this site is subject to the Federal Fair Housing Act of 1968, as amended, which makes it illegal to advertise any preference, limitation or discrimination because of race, color, religion, sex, handicap, family status or national origin or an intention to make any such preference, limitation or discrimination.
MetroList CA data last updated: September 15, 2026 5:23 AM UTC
All measurements and all calculations of area are approximate. Information provided by Seller/Other sources, not verified by Broker. All interested persons should independently verify accuracy of information. Provided properties may or may not be listed by the office/agent presenting the information. Data maintained by MetroList© may not reflect all real estate activity in the market.
All real estate content on this site is subject to the Federal Fair Housing Act of 1968, as amended, which makes it illegal to advertise any preference, limitation or discrimination because of race, color, religion, sex, handicap, family status or national origin or an intention to make any such preference, limitation or discrimination.
MetroList CA data last updated: September 15, 2026 5:23 AM UTC  The information being provided by Conejo Simi Moorpark Association of REALTORS ® ("CSMAR") is for the visitor's personal, non-commercial use and may not be used for any purpose other than to identify prospective properties visitor may be interested in purchasing. Any information relating to a property referenced on this web site comes from the Internet Data Exchange ("IDX") program of CSMAR. This web site may reference real estate listing(s) held by a brokerage firm other than the broker and/or
 Information deemed reliable, but not guaranteed. Copyright Golden Empire MLS, Inc. 2026 Any use of search facilities of data on the site, other than by a consumer looking to purchase real estate, is prohibited.
 The MLS™ Combined LA/Westside MLS® (CLAW): All information deemed reliable but not guaranteed. All properties are subject to prior sale, change or withdrawal. Neither listing broker(s) or information provider(s) shall be responsible for any typographical errors, misinformation, misprints and shall be held totally harmless. Listing(s) information is provided for consumer's personal, non-commercial use and may not be used for any purpose other than to identify prospective properties consumers

