
Price Reduction
Address
11432 Pollard, Garden Grove, CA
Price
$ 1,825,000
Property Attributes
- MLS#PW26159638
- TypeSingle Family
- Listing Status Active
- CountyOrange
- CityGarden Grove
- Area Garden Grove N of Chapman, W of Euclid
- NeighborhoodGrove at the Park (GRPK)
- Zip92841
- Style
- Year Built1964
- Price$ 1,825,000
- Bedrooms4
- Full Bathrooms3
- Half Bathrooms0
- Sqr Footage2961
- Lot Size0.2146 Acres
Data Source:
California Regional MLS (CRMLS)
Property Description
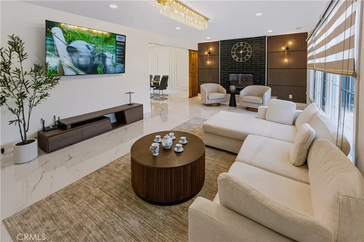
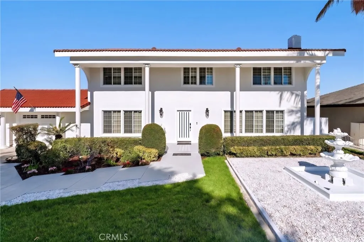
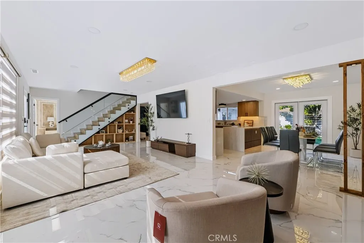
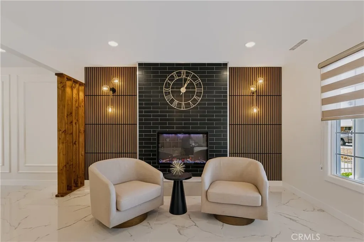
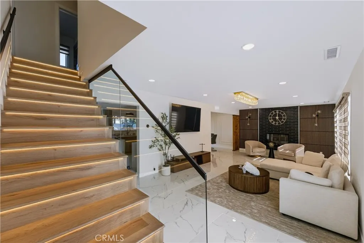
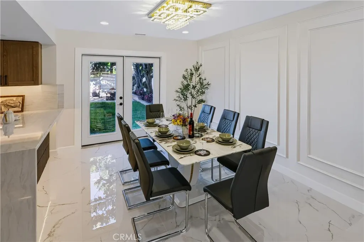
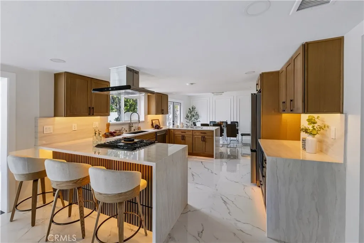
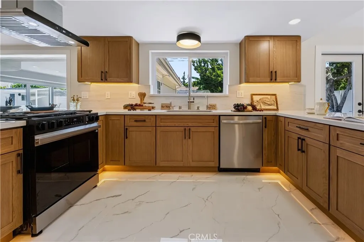
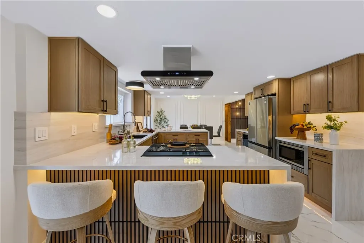
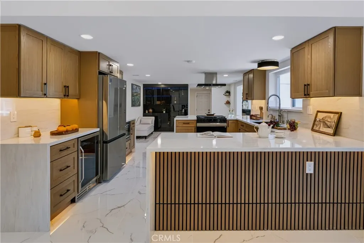
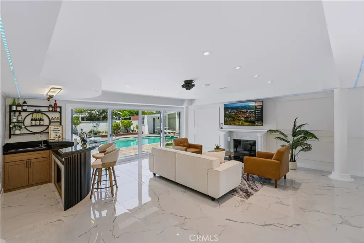
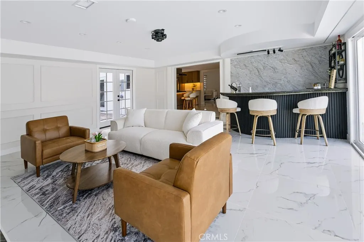
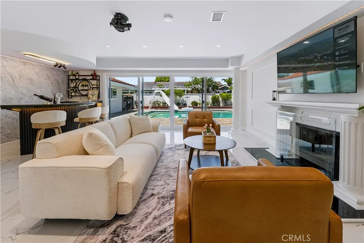
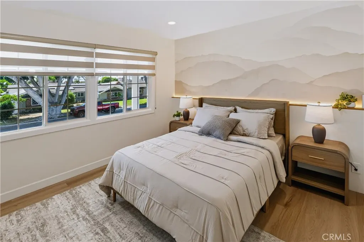
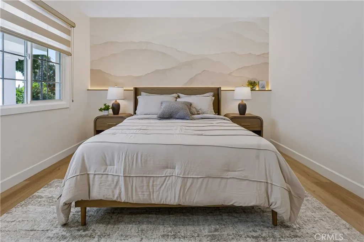
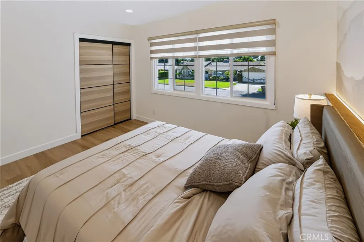

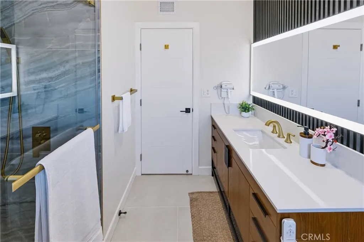
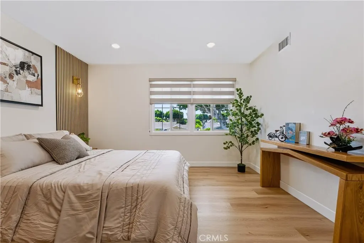
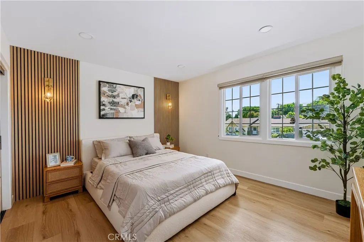
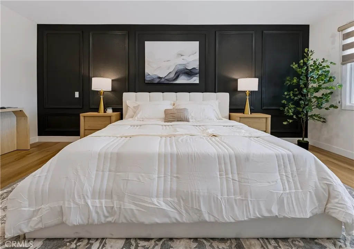
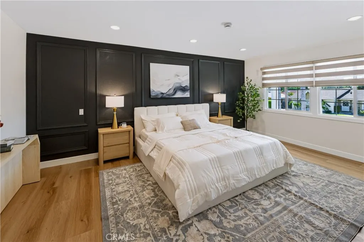
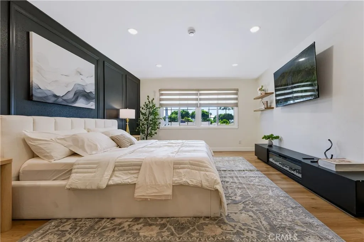
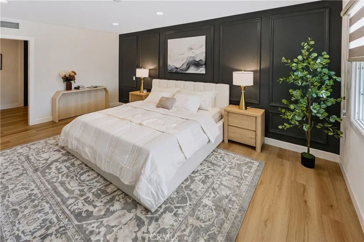
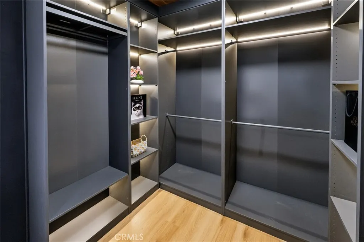
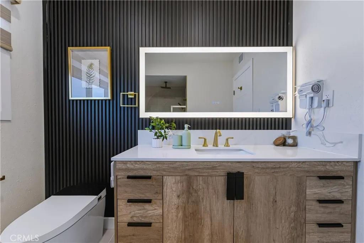
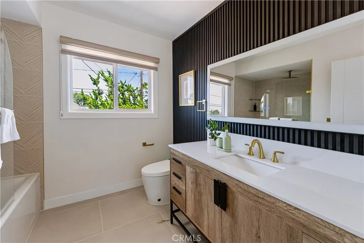
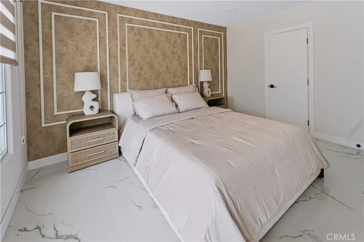
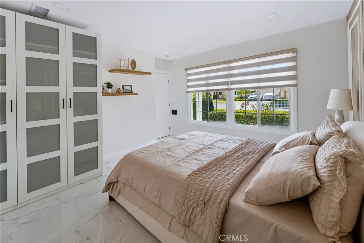
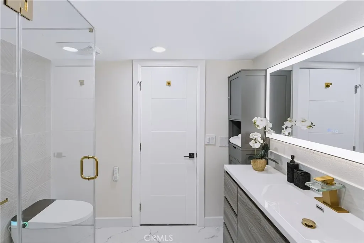
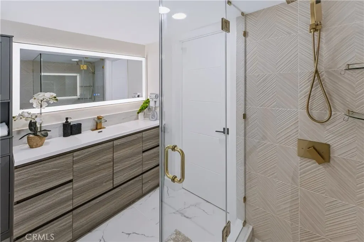
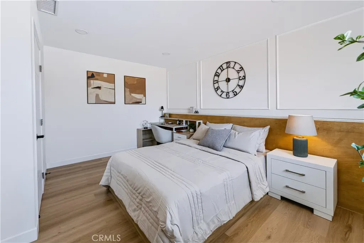
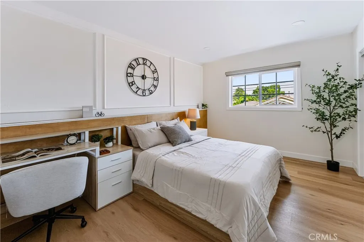
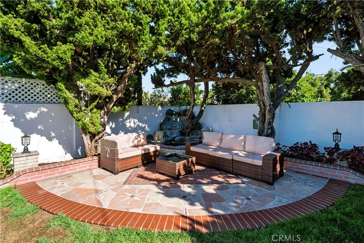
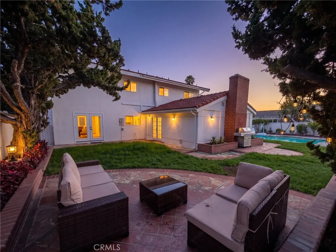
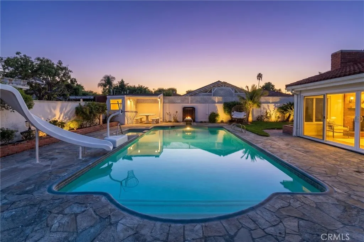
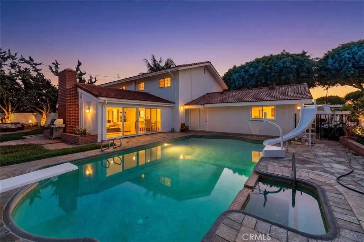
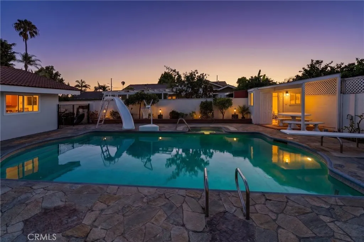
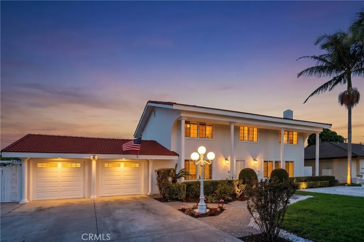
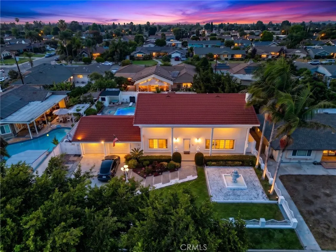
Bespoke Architectural Luxury & Resort Living in a Prime Garden Grove! Welcome to 11432 Pollard Dr, a fully reimagined estate offering 2,961 sq ft of modern organic design on an expansive 9,350 sq ft lot. Featuring a commanding classical white colonnade facade with red clay tile roofing, manicured grounds, tropical palms, and a grand white tier fountain, this 4-bedroom, 3-bathroom residence delivers an immediate resort-like impression at the end of a quiet street. Step inside onto large-format marble-finish porcelain tile flooring framed by custom picture-frame wall molding and recessed LED lighting. An architectural centerpiece, the open-riser floating staircase showcases warm oak treads with integrated continuous LED step lighting under every riser and frameless glass balustrades. The main floor seamlessly connects a formal front lounge centered around an electric fireplace encased in black subway tile with vertical wood-slat paneling, a formal dining space adorned with crystal lighting and double French doors opening to the garden, and a rear family media lounge equipped with a ceiling projector mount, secondary fireplace, and a custom curved wet bar featuring black countertops, fluted wood paneling, prep sink, and wine storage. At the heart of the home lies a chef’s dream kitchen outfitted with warm oak cabinetry, under-cabinet and toe-kick ambient LED lighting, waterfall quartz countertops, an integrated gas cooktop, and overhead range hood. Complete with a built-in wine cooler, microwave drawer, and stainless steel appliances, hosting is effortless. Floor-to-ceiling glass sliders lead to a multi-zone backyard sanctuary complete with a swimming pool, water slide, diving board, flagstone decking, and an outdoor masonry lounge. Tucked beneath mature trees is a second private retreat—a custom flagstone patio anchored by a rock waterfall feature. The upper-level primary suite boasts a charcoal-black picture-frame feature wall, electric media fireplace console, light oak flooring, zebra dual-sheer shades, and a boutique walk-in dressing room with dark matte custom cabinetry. Secondary suites include a watercolor mountain mural bedroom with LED ledge backlighting and rooms with vertical wood-slat headboards. Spa-inspired bathrooms feature dark fluted accent walls, backlit LED mirrors, smart bidet toilets, and frameless glass rain showers with brushed gold hardware set against chevron tile. Minutes from regional dining, shopping, and major freeways.
| Price History | |
|---|---|
| 7/23/2026 | Listed $1,888,888 |
| 9/16/2026 | 3$1,825,000 |
General Features
| Living Area | 2961 |
|---|---|
| Sewer | Public Sewer |
| Heating | Central |
| Cooling | Central Air |
| Utilities | Electricity Available,Natural Gas Available,Sewer Available,Water Available |
| Appliances | Barbecue,Dishwasher,Gas Range,Microwave,Refrigerator,Range Hood,Water To Refrigerator,Water Heater,Dryer,Washer |
| Garage Spaces | 2 |
| Pool Features | In Ground,Private |
| Security Features | Carbon Monoxide Detector(s),Smoke Detector(s) |
| Year Built | 1964 |
| Electric | Standard |
| View | Pool |
| Stories Count | 2 |
| Levels | Two |
| Property Subtype | Single Family Residence |
| Community Features | Street Lights,Sidewalks |
| Accessibility | Safe Emergency Egress from Home,Parking |
| County | Orange |
| New Construction | false |
| Property Type | Residential |
| HOA | false |
| Attached Garage | true |
| Subdivision Name | Grove at the Park (GRPK) |
| Garage Y/N | true |
| Full Baths | 3 |
| Special Listing Conditions | Standard |
| Status | Active |
| Directions | From Gilbert St, turn West on Orangewood Ave, then South on Pollard Dr. Home is located on the right at the end of the cul-de-sac |
| City | Garden Grove |
| Entry Location | 1 |
| Senior Community Y/N | false |
| High School District | Garden Grove Unified |
| Number Of Units Total | 1 |
| MLS Area | 62 - Garden Grove N of Chapman, W of Euclid |
| Lot Size Units | Square Feet |
| Lot Size Square Feet | 9350 |
| Listing Terms | Cash,Conventional |
| Property Attached Y/N | false |
| Land Lease Y/N | false |
| Property Condition | Turnkey |
| Additional Parcels Y/N | false |
| Lease Considered Y/N | false |
| Virtual Tour | https://www.zillow.com/view-imx/a47a2256-34aa-489b-ac70-9490f6ad7c0f?setAttribution=mls&wl=true&initialViewType=pano&utm_source=dashboard |
| Structure Type | House |
| Living Area Units | Square Feet |
| Standard Status | Active |
| Occupancy Type | Vacant |
| Year Built Source | Public Records |
| Tax Lot | 33 |
| Virtual Tour | https://youtu.be/g-L3sR_fOTg |
| Property Sub Type Additional | Single Family Residence |
| Expected Active Date | 2026-07-25 |
| PostalCity | GARDEN GROVE |
Interior Features
| Interior Amenities | Wet Bar,Separate/Formal Dining Room,Furnished,Quartz Counters,Instant Hot Water,Walk-In Closet(s) |
|---|---|
| Flooring | Tile,Vinyl |
| Fireplace Features | Electric,Gas |
| Total Stories | 2 |
| Common Walls | No Common Walls |
| Air Conditioning Y/N | true |
| Heating Y/N | true |
| Fireplace Y/N | true |
| Laundry Features | In Garage |
| Total Bedrooms | 4 |
| Entry Level | 1 |
| Main Level Bedrooms | 1 |
| Main Level Bathrooms | 1 |
| LivingAreaSource | Assessor |
| Total Baths | 3 |
Exterior Features
| Parking Features | Driveway,Garage,One Space,On Street |
|---|---|
| Lot Features | 0-1 Unit/Acre,Back Yard,Front Yard,Sprinkler System,Yard |
| Water Source | Public |
| Total Parking | 2 |
| Lot Size Area | 9350 |
| Lot Size Acres | 0.2146 |
| Private Pool | true |
| Lot Size Source | Assessor |
Amenities
- Foreclosure
- Views
- Short Sale
- New Construction
- Adult 55+
- Lease To Own
- No HOA Fees
- Furnished
- Primary On Main
- Air Conditioning
- Seller Finance
- Green
- Fixer Upper
- Horse
- Golf
- Fireplace
- Deck
- Garage
- Basement
- Pool
Property vs Single Family Average in 92841
Price
Year Built
 Based on information from California Regional Multiple Listing Service, Inc. as of September 17, 2026 8:05 PM UTC This information is for your personal, non-commercial use and may not be used for any purpose other than to identify prospective properties you may be interested in purchasing. Display of MLS data is usually deemed reliable but is NOT guaranteed accurate by the MLS. Buyers are responsible for verifying the accuracy of all information and should investigate the data themselves or retain appropriate professionals. Information from sources other than the Listing Agent may have been included in the MLS data. Unless otherwise specified in writing, Broker/Agent has not and will not verify any information obtained from other sources. The Broker/Agent providing the information contained herein may or may not have been the Listing and/or Selling Agent.
 This information is deemed reliable but not guaranteed. You should rely on this information only to decide whether or not to further investigate a particular property. BEFORE MAKING ANY OTHER DECISION, YOU SHOULD PERSONALLY INVESTIGATE THE FACTS (e.g.square footage and lot size) with the assistance of an appropriate professional. You may use this information only to identify properties you may be interested in investigating further. All uses except for personal, non-commercial use in accordance with
 All measurements and all calculations of area are approximate. Information provided by Seller/Other sources, not verified by Broker. All interested persons should independently verify accuracy of information. Provided properties may or may not be listed by the office/agent presenting the information. Data maintained by MetroList© may not reflect all real estate activity in the market.
All real estate content on this site is subject to the Federal Fair Housing Act of 1968, as amended, which makes it illegal to advertise any preference, limitation or discrimination because of race, color, religion, sex, handicap, family status or national origin or an intention to make any such preference, limitation or discrimination.
MetroList CA data last updated: September 17, 2026 7:30 PM UTC
All measurements and all calculations of area are approximate. Information provided by Seller/Other sources, not verified by Broker. All interested persons should independently verify accuracy of information. Provided properties may or may not be listed by the office/agent presenting the information. Data maintained by MetroList© may not reflect all real estate activity in the market.
All real estate content on this site is subject to the Federal Fair Housing Act of 1968, as amended, which makes it illegal to advertise any preference, limitation or discrimination because of race, color, religion, sex, handicap, family status or national origin or an intention to make any such preference, limitation or discrimination.
MetroList CA data last updated: September 17, 2026 7:30 PM UTC  The information being provided by Conejo Simi Moorpark Association of REALTORS ® ("CSMAR") is for the visitor's personal, non-commercial use and may not be used for any purpose other than to identify prospective properties visitor may be interested in purchasing. Any information relating to a property referenced on this web site comes from the Internet Data Exchange ("IDX") program of CSMAR. This web site may reference real estate listing(s) held by a brokerage firm other than the broker and/or
 Information deemed reliable, but not guaranteed. Copyright Golden Empire MLS, Inc. 2026 Any use of search facilities of data on the site, other than by a consumer looking to purchase real estate, is prohibited.
 The MLS™ Combined LA/Westside MLS® (CLAW): All information deemed reliable but not guaranteed. All properties are subject to prior sale, change or withdrawal. Neither listing broker(s) or information provider(s) shall be responsible for any typographical errors, misinformation, misprints and shall be held totally harmless. Listing(s) information is provided for consumer's personal, non-commercial use and may not be used for any purpose other than to identify prospective properties consumers

